<-- style PDP --> 3004-8 Gloucester Street, Toronto - Condo Apt for lease for $2,697
  • for lease
  • leased

3004-8 Gloucester Street

Toronto, Ontario, M4Y 0H8 - Church-Yonge Corridor

$2,697

  • Neighbourhood

    Church-Yonge Corridor

  • Major Intersection

    Yonge and Wellesley

  • Listed Since: 27 day(s)

  • Last update: today

Overview

  • Property Type

    Condo Apt, Apartment

  • Bedrooms

    1

  • Bathrooms

    1

  • Square Feet

    500-599

  • Exposure

    North West

  • Total Parking

    1 Underground Garage

  • Locker

    None

  • Furnished

    No

  • Balcony

    Open

Property Description

Property description for 3004-8 Gloucester Street, Toronto

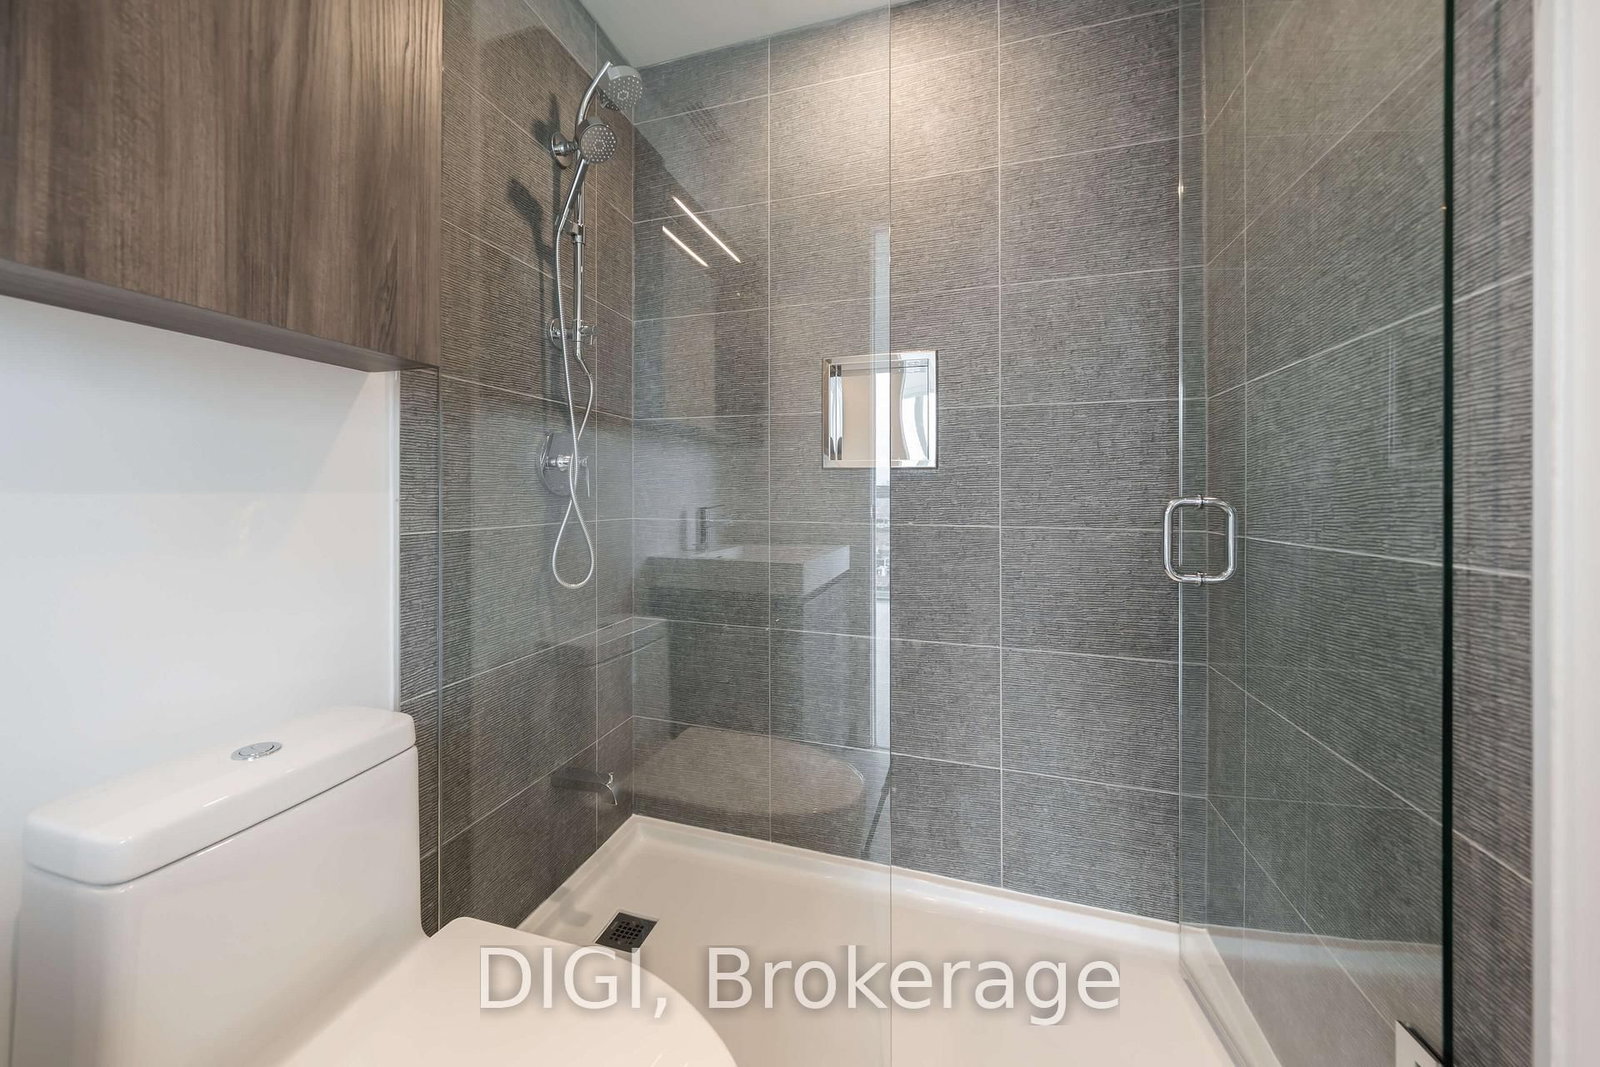
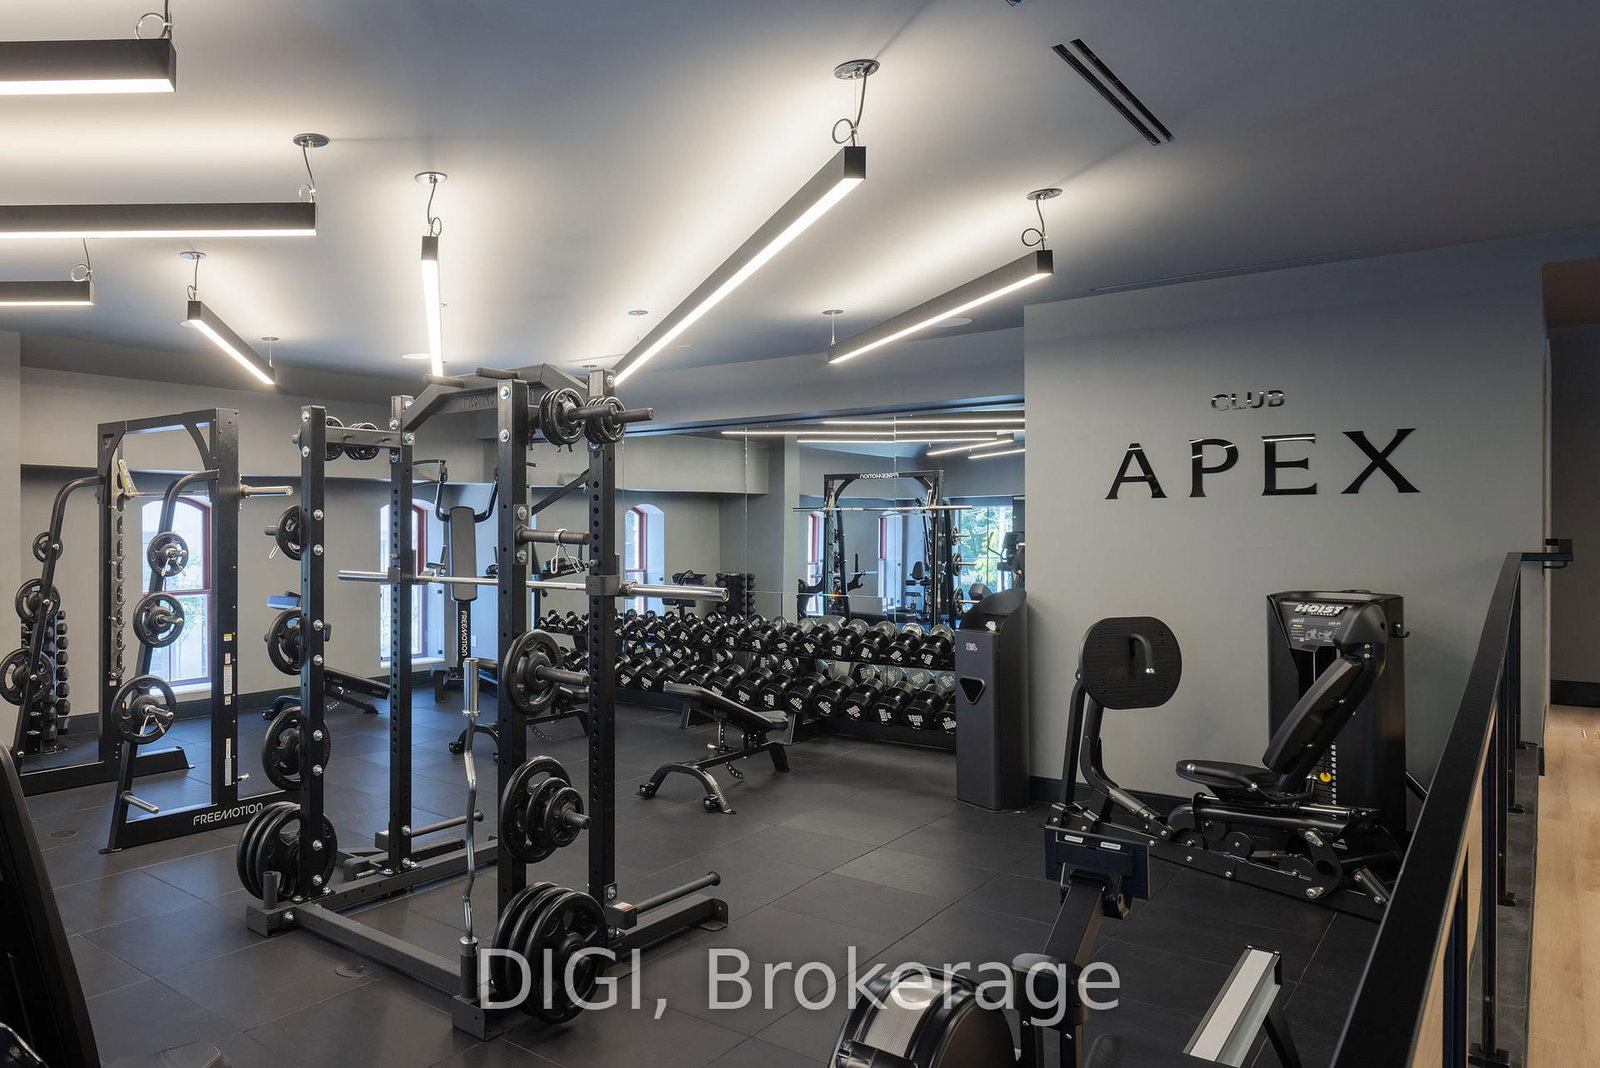
**2 MONTHS FREE RENT PROMO** Live at The Ivy, steps from Yonge & Bloor in the heart of downtown Toronto. This modern 534 sq ft 1 bedroom, 1 bathroom suite offers a thoughtfully designed layout with an open-concept kitchen, living and dining area and a private balcony. The contemporary kitchen features Scavolini cabinetry, quartz countertops and backsplash, stainless steel appliances and a wine fridge. Additional suite features include luxury vinyl flooring, in-suite laundry, window sunshades, keyless smart locks and a Google Nest thermostat. Enjoy an exceptional collection of amenities including a rooftop pool and sundeck, fitness centre with yoga and meditation space, co-working and games areas, resident lounges, outdoor terraces with BBQs, a self-serve pet spa, guest suites and 24/7 concierge service. Residents also enjoy the convenience of the on-site Neo Coffee Bar. Ideally located near Yonge & Bloor with easy access to TTC transit, Yorkville, restaurants, cafés, shopping and everything downtown Toronto has to offer.

Listed by DIGI

  • MLS #

    C13881916

  • Sq. Ft

    500-599

  • Sq. Ft. Source

    MLS

  • Year Built

    New

  • Basement

    None

  • View

    n/a

  • Garage

    Underground, 1 spaces

  • Parking Type

    Rental

  • Locker

    None

  • Pets Permitted

    Yes-with Restrictions

  • Exterior

    Concrete

  • Fireplace

    N

  • Security

    n/a

  • Elevator

    Y

  • Laundry Level

    Main

  • Building Amenities

    Bike Storage,Concierge,Guest Suites,Gym,Rooftop Deck/Garden,Outdoor Pool

  • Maintenance Fee Includes

    n/a

  • Property Management

    TLR Property Management

  • Heat

    Fan Coil

  • A/C

    Central Air

  • Water

    n/a

  • Water Supply

    n/a

  • Central Vac

    N

  • Cert Level

    n/a

  • Energy Cert

    n/a

  • Kitchen

    4.21 x 3.73 ft Main level

    Modern Kitchen, Quartz Counter, Centre Island

  • Dining

    4.21 x 3.73 ft Main level

    Combined W/Kitchen, Large Window, Open Concept

  • Living

    4.21 x 3.73 ft Main level

    W/O To Balcony, Large Window, Open Concept

  • Primary

    3.15 x 2.74 ft Main level

    Closet, Large Window, Vinyl Floor

  • MLS #

    C13881916

  • Sq. Ft

    500-599

  • Sq. Ft. Source

    MLS

  • Year Built

    New

  • Basement

    None

  • View

    n/a

  • Garage

    Underground, 1 spaces

  • Parking Type

    Rental

  • Locker

    None

  • Pets Permitted

    Yes-with Restrictions

  • Exterior

    Concrete

  • Fireplace

    N

  • Security

    n/a

  • Elevator

    Y

  • Laundry Level

    Main

  • Building Amenities

    Bike Storage,Concierge,Guest Suites,Gym,Rooftop Deck/Garden,Outdoor Pool

  • Maintenance Fee Includes

    n/a

  • Property Management

    TLR Property Management

  • Heat

    Fan Coil

  • A/C

    Central Air

  • Water

    n/a

  • Water Supply

    n/a

  • Central Vac

    N

  • Cert Level

    n/a

  • Energy Cert

    n/a

  • Kitchen

    4.21 x 3.73 ft Main level

    Modern Kitchen, Quartz Counter, Centre Island

  • Dining

    4.21 x 3.73 ft Main level

    Combined W/Kitchen, Large Window, Open Concept

  • Living

    4.21 x 3.73 ft Main level

    W/O To Balcony, Large Window, Open Concept

  • Primary

    3.15 x 2.74 ft Main level

    Closet, Large Window, Vinyl Floor

Thinking of Selling?

Find Out Your Home’s Value in Today’s Market!

No Email or Signup is required to view your home estimate.

estimate your home value

Contact Manoj Kukreja

Sales Representative,
Century 21 People’s Choice Realty Inc.,
Brokerage
(647) 576 - 2100

Manoj profile avatar

Thinking of Selling?

Find Out Your Home’s Value in Today’s Market!

No Email or Signup is required to view your home estimate.

estimate your home value

Contact Manoj Kukreja

Sales Representative, Century 21 People’s Choice Realty Inc., Brokerage
(647) 576 - 2100

Manoj profile avatar

Recent Sold Listings in Church-Yonge Corridor, Toronto

Popular Cities